
The Cultural and Demographic Drivers of Modern Urban Housing
 Our cities are dynamic ecosystems, constantly evolving. The places we call home within them are no exception. We are witnessing profound shifts in how and where people choose to live. This is especially true for modern urban housing.
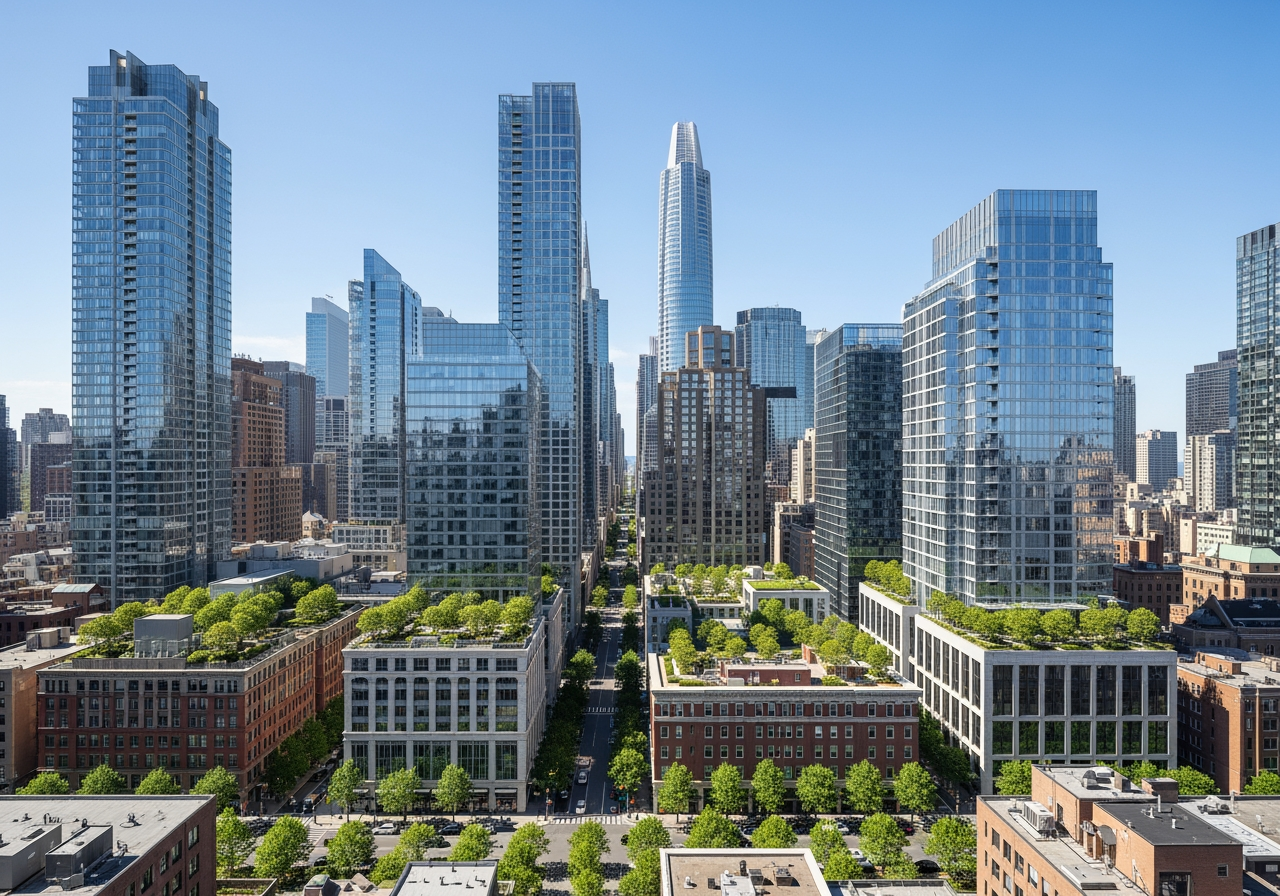
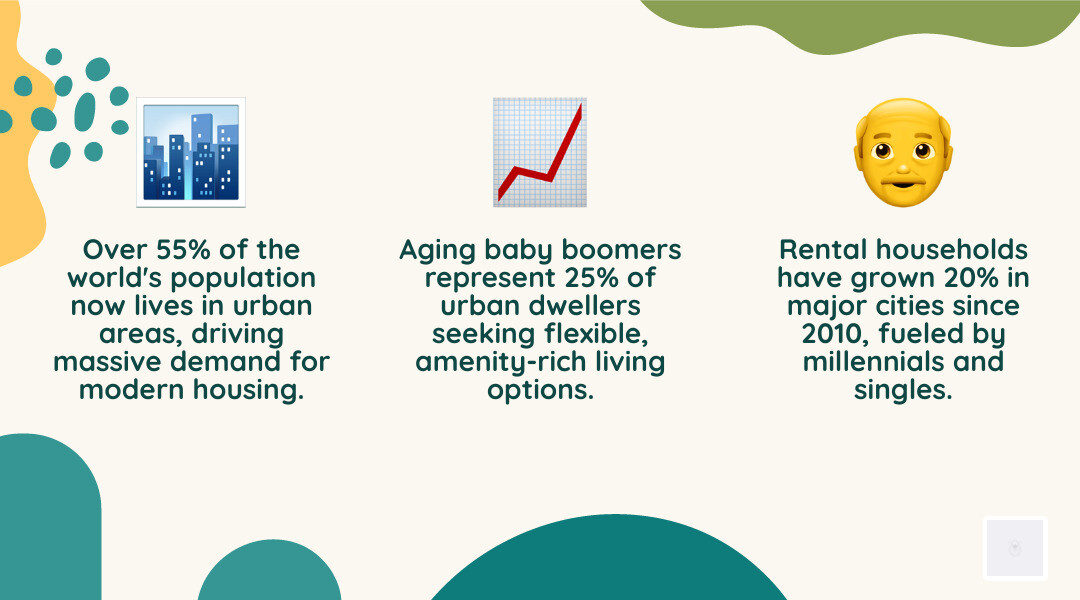
Today, changing demographics and lifestyles are reshaping our residential needs. We see more singles, aging baby boomers, and millennials seeking flexible living solutions. There is also a growing preference for rentals over traditional homeownership. This creates unique demands, from specialized academic retreats to high-end luxury lofts.
This extensive guide will explore these transformations. We will delve into why residential architecture has often resisted innovation. We will also examine how luxury high-rises and adaptive reuse projects are changing the game. We will look at pioneering affordable housing solutions and critical policy challenges, such as those in New York City. We will also highlight the demand for specialized options, like Modern urban furnished homes, for those on temporary assignments.
Our goal is to understand the future of urban living. We aim to show how design and policy can create more sustainable, equitable, and community-focused environments for everyone.
Significant cultural and demographic shifts are profoundly reshaping the landscape of urban living. These changes are not just statistics; they represent fundamental alterations in how we live, work, and interact within our cities, directly influencing the demand for modern urban housing.
Demographic Shifts Driving Housing Demand:
- Rise of Singles: An increasing number of individuals live alone, driving demand for smaller, more efficient units. Households without children now outnumber those with children in many cities.
- Aging Baby Boomers: This generation is seeking urban environments that offer accessibility, amenities, and community, often preferring to downsize or rent rather than maintain large family homes.
- Millennials: This generation, often burdened by student debt and facing high home prices, prioritizes flexibility, access to amenities, and community over traditional homeownership, leading to a surge in rental demand.
- Growth of Rentals over Homeownership: Urban living has become increasingly expensive, making homeownership unattainable for many. This trend is exacerbated by rising median asking rents, such as the 50% increase in Manhattan since 2010.
These shifts underscore a move away from the traditional nuclear family model towards more diverse household structures. This new reality demands housing solutions that are flexible, community-oriented, and often more temporary or specialized. The sharing economy further amplifies this, with residents seeking not just a place to live, but a lifestyle. This includes access to communal amenities, co-working spaces, and convenient urban mobility options.
The Rise of the Academic and Professional Nomad
A unique and growing segment within these demographic shifts is the academic and professional nomad. The higher education workforce, including professors, researchers, and visiting scholars, often requires temporary relocation for sabbaticals, research projects, or visiting appointments. This creates a distinct demand for specialized housing solutions. These individuals need not just a place to stay, but a fully functional home, often for short to medium-term durations, complete with furnishings and utilities.
Platforms that facilitate connections for academic retreats and short-term stays cater directly to this need. They offer a reliable and community-centric approach to finding accommodation, ensuring privacy and convenience for those whose work demands global mobility. For professional researchers and those on sabbatical stays, the ability to find a trusted, well-equipped home is paramount. This often involves house sitting models or trust-based exchanges that provide peace of mind and a sense of belonging in a new city. For those seeking such arrangements, exploring options for modern urban furnished homes can be invaluable.
Shifting Preferences from Ownership to Flexibility
The dream of homeownership, while still prevalent, has become increasingly elusive for many urban dwellers. The statistics are stark: 47% of Manhattanites are rent-burdened, spending 30% or more of their income on housing costs. This financial pressure, coupled with a desire for urban mobility and lifestyle-led investment, has cemented a preference for rentals. Residents are seeking amenity-rich environments that offer convenience, social opportunities, and a vibrant urban experience without the long-term commitment and financial burden of a mortgage.
This shift has profound implications for developers and urban planners. It means prioritizing not just the number of units, but also the quality of life within those units and the broader community they foster. The focus moves from simply building houses to creating integrated living experiences that support diverse lifestyles and cater to a fluid urban population.
Overcoming Architectural Stagnation in Residential Design
Despite the dramatic shifts in demographics and lifestyles, residential architecture has historically shown a surprising resistance to innovation. While other building types embrace new materials and forms, housing often recycles outdated designs, leading to a sense of architectural stagnation in many of our cities.
Outdated Design Features Still Recycled:
- Brick walls with punched windows: A traditional, repetitive facade that often fails to engage with the street or offer dynamic resident experiences.
- Double-loaded corridors: Long, often dark hallways that prioritize efficiency over natural light, community interaction, or a sense of place.
- Oversized kitchens: Despite most urban food being pre-prepared or consumed out, many designs still feature kitchens suited for large families or conventions, not typical urban households.
- Master bedroom suites: Often persist paternalistically despite diverse household structures, ignoring the needs of singles, roommates, or multi-generational households.
This conservative approach often results in buildings that feel generic, failing to respond to the unique context of their urban environment or the evolving needs of their inhabitants. As one observer noted, some student projects still recycle designs that would have looked outdated in the 1970s and 80s, highlighting a pervasive lack of imagination.
Why is modern urban housing slow to innovate?
Several factors contribute to this inertia in modern urban housing design. Firstly, there are deeply ingrained conservative attitudes within the industry and among some residents who prefer familiar typologies and resist change. Residential architecture is inherently difficult due to its intimate connection with daily life, making any disruption or deviation from the norm a potential point of contention.
Secondly, regulatory hurdles and zoning constraints often stifle creativity. Restrictive codes, particularly single-family zoning, perpetuate economic and racial segregation and make it challenging to implement innovative, denser, or mixed-use designs. These regulations often prioritize health and safety over design innovation, unlike less restrictive global standards.
Finally, risk aversion plays a significant role. Developers, facing high costs and tight margins, are often hesitant to experiment with unproven designs. This leads to a recycling of successful, albeit outdated, models. The focus on short-term profit often overshadows the long-term benefits of truly innovative and human-centric design.
The Influence of Adaptive Reuse and Industrial Design
Amidst this stagnation, adaptive reuse has emerged as a powerful driver of innovation. The conversion of industrial buildings into residential spaces, pioneered by artists in areas like Soho, has introduced a refreshing aesthetic and a new way of living. These “loft-style” conversions celebrate authenticity, featuring elements like polished concrete floors, salvaged doors, large industrial mullioned windows, and flexible, open-plan interiors.
This trend has been so influential that ‘loft-style’ design has become a sought-after aesthetic even in new constructions. Developers now mimic these industrial elements, recognizing the appeal of large, open spaces, abundant natural light, and a sense of raw, authentic character. This approach offers a stark contrast to the repetitive, boxy designs of traditional residential buildings, proving that innovation can indeed thrive when designers are willing to look beyond conventional boundaries and embrace the inherent character of existing structures. This approach allows for creative solutions that provide a unique sense of place and a departure from the generic.
Principles of Human-Centric Design and Good Urbanism
To counter the inertia in residential architecture, a growing movement champions human-centric design, focusing on creating housing that genuinely serves people and fosters vibrant communities. This approach moves beyond mere functionality to prioritize well-being, connection, and a strong sense of place.
One influential framework is presented in “9 Ways to Make Housing for People” by David Baker Architects. This guide distills years of experience into actionable principles that aim to heighten the effectiveness, utility, comfort, and enjoyment of a completed building or community. These principles include:
- Reweave the Urban Fabric: Create, repair, and enhance connections within existing neighborhoods.
- Make Big Moves: Design bold and interesting building forms that anchor and support the neighborhood.
- Activate the Edges: Energize the streetscape with generous, mixed-use ground floors.
- Be Welcoming: Set a positive tone with bright and engaging entryways.
- Cultivate Connection: Place compatible uses together to support social encounters and build lasting bonds.
- Enlightened Circulation: Bring light and fresh air into hallways and stairs to connect with nature and encourage walking.
- Art For All: Use art to invigorate common spaces, aid wayfinding, and create identity.
- Get Personal: Reflect the community’s character and offer opportunities for personal expression.
- A Little Goes a Long Way: Concentrate premium materials at points of shared enjoyment, keeping it simple elsewhere.
These principles resonate with broader urban design philosophies, such as the NYC Principles of Good Urban Design, which emphasize enhancing people’s daily lives, caring for neighborhood history, embracing dynamism, and confronting challenges. Both frameworks advocate for people-centric movement, robust social infrastructure, and the creation of “third places” – spaces outside home and work where people build connections. This holistic approach fosters civic pride and emotional security, turning buildings into true community assets. For those interested in how these principles translate into real-world applications, exploring examples of Historic modern urban living can offer valuable insights.
Table: Traditional vs. Human-Centric Design Principles
Feature Traditional Design Focus Human-Centric Design Focus
- Façade: Repetitive, functional, “punched windows” Engaging, context-responsive, varied, art integration.
- Corridors: Double-loaded, efficient, often dark. Naturally lit, ventilated, social, “enlightened circulation.”
- Ground Floor: Parking, blank walls, private entrance. Mixed-use, transparent, active streetscape, “activate edges.”
- Amenities: Basic, often isolated (gym, laundry room) Shared, integrated (courtyards, gardens, co-working)
- Community: Incidental, residents largely isolated. Cultivated, designed for interaction, “social capital.”
- Materials: Uniform, cost-driven Strategic, durable, “premium at points of shared enjoyment.”
- Urban Fabric: Site-specific, isolated building Connected, repairing, “reweaving the urban fabric.”
Cultivating Connection and Social Capital
At the heart of human-centric design is the cultivation of connection and social capital. This means designing spaces that naturally encourage interaction and community building. Shared courtyards, communal gardens, and rooftop terraces become vital organs of a building, providing opportunities for residents to meet, relax, and engage. Projects like Via Verde in the Bronx exemplify this, featuring cascading roof gardens and linked structures that wrap around a central courtyard, fostering a strong sense of community among its residents.
“Enlightened circulation” transforms mundane hallways and stairwells into pleasant, naturally lit pathways that encourage walking and social encounters. Integrating art into common spaces not only enhances aesthetics but also aids wayfinding and creates a strong visual identity, making residents feel cared for and connected to their environment. Inclusive amenities, from community rooms to shared workspaces, further support diverse needs and reinforce neighborhood identity.
Activating the Urban Edge
The interface between a building and its public surroundings – the “urban edge” – is crucial for creating lively and welcoming urban environments. Human-centric design prioritizes activating these edges, primarily through mixed-use ground floors. By incorporating retail, cafes, services, or public art, these spaces energize the streetscape, drawing people in and fostering a vibrant pedestrian experience.
Transparency at the ground level, with large windows and welcoming entrances, creates a visual connection between indoor and outdoor spaces, enhancing safety and liveliness. This public-private interface is where the building truly engages with its neighborhood, contributing to the broader urban fabric and ensuring that the housing development is not an isolated entity but an integral part of the city’s dynamic life.
Innovation in Form: From Luxury High-Rises to Sustainable Micro-Units
The pursuit of modern urban housing solutions has led to fascinating innovations in architectural form, spanning the spectrum from ultra-luxury high-rises to highly efficient, sustainable micro-units. These developments reflect a multifaceted response to the challenges of density, climate change, and evolving resident desires.
Luxury high-rises like Gehry’s 8 Spruce Street and Viñoly’s 432 Park Avenue in NYC showcase ambitious forms and facades. While 8 Spruce Street’s undulating steel panels and bay windows offer a dynamic, sculptural presence, 432 Park emphasizes pure geometry and height with its repetitive grid. These towers often symbolize power and status, prioritizing views and shape over truly innovative interior layouts. However, they do push boundaries in terms of height, structural engineering, and the integration of high-end amenities.
At the other end of the spectrum, the demand for affordability and sustainability drives innovation in smaller-scale housing. Micro-units, while sometimes criticized as a “fad for yuppies” rather than a true affordability solution, represent an attempt to maximize density and provide flexible living in expensive urban centers.
Sustainable Housing Technologies and Features:
- Passive House Standards: Ultra-low energy buildings that require minimal heating and cooling.
- Green Roofs/Sky Gardens: Reduce urban heat island effect, manage stormwater, provide green space.
- Vertical Bioretention Planters: Integrate stormwater management into building facades.
- Greywater Systems: Recycle water from sinks and showers for irrigation or toilet flushing.
- Solar Panels/Renewable Energy: On-site energy generation to reduce carbon footprint.
- High-Performance Envelopes: Superior insulation, airtightness, and efficient windows.
- Native Landscaping: Reduces water consumption and supports local biodiversity.
Projects like Via Verde in the Bronx and Sendero Verde in Harlem are exemplary models of innovative, affordable, and sustainable housing. Via Verde, a winner of the New Housing New York competition (launched in 2004, completed 2012), features 151 affordable rental units and 71 co-op units, along with commercial space. Its cascading roof gardens and integrated health amenities demonstrate a commitment to resident well-being and environmental performance. Sendero Verde, the world’s largest fully-affordable Passive House building, integrates community services and open spaces, proving that sustainability and affordability can go hand-in-hand.
How do modern urban housing trends address sustainability?
Sustainability is no longer an optional add-on but a fundamental requirement for modern urban housing. Developers and designers are increasingly incorporating advanced strategies to address climate resilience, energy efficiency, and environmental impact.
- Greywater systems and stormwater management are becoming standard, with projects like Silver Star Apartments saving 480,000 gallons of water annually through greywater recycling.
- Vertical bioretention planters and permeable surfaces manage massive volumes of stormwater, turning infrastructure into architectural features, as seen in Othello Gardens which manages 172,000 gallons of stormwater per year.
- The widespread adoption of Passive House standards and high-performance building envelopes significantly reduces energy consumption for heating and cooling, contributing to carbon neutrality goals.
- The integration of green spaces like sky gardens, vertical forests, and even allotment gardens (as seen in Singapore high-rises with plots every four storeys) helps mitigate the urban heat island effect, improve air quality, and provide residents with vital connections to nature.
These innovations demonstrate a commitment to creating housing that is not only livable but also a responsible steward of our planet’s resources, responding directly to urbanization and climate challenges.
The Evolution of Luxury and Amenity Spaces
As urban populations grow and lifestyles evolve, the demand for communal amenities and shared spaces has surged, even in luxury developments. These spaces are responding to residents’ desires for community, convenience, and nature within dense urban settings.
- Communal outdoor areas like sky gardens and rooftop retreats are becoming signature features, offering residents panoramic views, relaxation spaces, and opportunities for social interaction. Landmark Pinnacle, for instance, boasts a 27th-floor sky garden with over 3,500 plants.
- Mixed-use podiums integrate retail, dining, and services directly into residential buildings, creating vibrant hubs that cater to daily needs and foster a sense of neighborhood.
- Beyond traditional gyms and pools, luxury developments now offer a diverse range of amenities, including VR rooms, wellness centers, co-working spaces, and concierge services. These reflect a broader trend towards lifestyle-led investment, where the building itself becomes a comprehensive ecosystem of services and experiences.
While some luxury features might seem superficial, the underlying principle is to enhance resident experience and foster community, addressing the potential isolation of high-density urban living. These innovations also contribute to climate resilience by integrating green infrastructure and reducing the need for residents to travel for services and recreation.
Addressing the Crisis: Density, Policy, and the Manhattan Plan
Many global cities, including New York City, are grappling with severe housing shortages, leading to affordability crises and exacerbating social inequalities. Addressing these challenges requires bold policy interventions, innovative design, and a commitment to increasing density in a thoughtful, equitable manner.
New York City’s housing shortage is particularly acute, characterized by low production rates and a significant portion of its population being rent-burdened. From 2021-2024, Manhattan produced less housing than every borough other than Staten Island, and in 2024, only 14% of NYC’s newly built homes were in Manhattan. This scarcity has driven median asking rents up by 50% since 2010, with some neighborhoods even losing homes due to unit mergers.
To combat this, The Manhattan Plan proposes adding 100,000 homes to the borough. Developed through extensive public engagement, the plan outlines 23 strategies grounded in fair housing and equity principles. It emphasizes building near transit, jobs, and amenities, recognizing that housing is not just about shelter but about access and opportunity.
Recent policy changes, such as NYC’s “City of Yes for Housing Opportunity” plan, are critical steps. This plan introduces sweeping zoning reforms, including the elimination of parking mandates for new residential construction (making NYC the nation’s most populous area without such mandates), easing conversions of commercial buildings to residential use, and allowing higher density in high-demand areas, often with affordable unit requirements. Such initiatives, alongside federal efforts like the bipartisan Build HUBS Act which aims to boost housing construction near transit hubs, are crucial for unlocking urban growth.
Policy Solutions for Urban Density:
- Elimination of Parking Mandates: Reduces construction costs and frees up land for more housing.
- Office-to-Residential Conversions: Repurposes underutilized commercial spaces into homes.
- Inclusionary Zoning: Requires a percentage of affordable units in new developments.
- Transit-Oriented Development (TOD): Focuses housing around public transportation hubs.
- Legalization of Co-Living and ADUs: Provides diverse and often more affordable housing options.
- Streamlined Permitting: Reduces bureaucratic delays and costs for developers.
- Public-Private Partnerships: Leverage resources from both sectors to build affordable housing.
Confronting the Affordability Gap
The affordability gap is arguably the most pressing challenge in modern urban housing. With nearly half of Manhattanites rent-burdened, the need for equitable solutions is paramount. Strategies include inclusionary zoning, which mandates affordable units in new developments, and public-private partnerships that leverage resources to build housing for various income levels.
Co-living models and Accessory Dwelling Units (ADUs) are gaining traction as ways to increase housing supply and offer more flexible, often more affordable, options. However, these must be implemented thoughtfully to ensure they genuinely serve diverse populations and do not merely become another form of gentrification. Fair housing principles must guide all policy decisions, ensuring that new developments contribute to a more equitable city, rather than exacerbating existing disparities.
Future Strategies for Urban Resilience
Looking ahead, future urban housing strategies must integrate sustainability, density, community building, and equity with a strong focus on resilience. Innovative construction methods like modular construction and 3D printing offer the potential to accelerate housing production and reduce costs, addressing shortages more efficiently.
The role of AI in property management and urban planning is also growing, offering tools for optimizing building operations, predicting demand, and identifying areas for strategic development. Climate adaptation, including flood-adaptive design and the integration of green infrastructure, will be non-negotiable as cities face the impacts of climate change. Future urban housing must be designed with social equity at its core, ensuring that all residents have access to safe, affordable, and well-designed homes that foster a sense of belonging and contribute to a resilient, thriving city. Lessons from global examples, such as Vancouver’s slender towers or European mixed-use developments, and competitions like New Housing New York, provide valuable insights into achieving these goals.
Frequently Asked Questions about Modern Urban Housing
What are the most significant trends in urban multifamily housing today?
We are seeing a strong emphasis on amenity-rich buildings that foster community, such as those with communal courtyards, rooftop gardens, and shared workspaces. Sustainable “Passive House” construction and energy-efficient designs are also becoming standard. Flexible “loft-style” layouts, influenced by adaptive reuse, continue to be popular, and there’s a growing demand for specialized, furnished options for diverse urban populations.
How is the academic community influencing urban housing needs?
The academic community significantly impacts urban housing by creating a consistent demand for short-term, furnished, and reliable housing options, particularly near research institutions and universities. This includes professors, visiting scholars, and researchers seeking accommodation for sabbaticals, conferences, or temporary assignments. This has led to the growth of specialized platforms and services that cater to these unique needs, connecting academics with suitable homes for their temporary stays.
What role does technology play in the future of city living?
Technology is increasingly vital in shaping the future of urban living. AI-powered leasing and property management tools are enhancing efficiency and resident experience. Smart home automation is becoming a standard feature, offering convenience and energy savings. Modular building techniques and 3D printing are poised to revolutionize construction, making housing production faster and more affordable. Moreover, data-driven urban planning leverages technology to optimize density, improve infrastructure, and create more responsive, resilient cities.
Conclusion
Since 2000, SabbaticalHomes has been a trusted resource for academics and scholars seeking affordable, short-term furnished housing options, leveraging expertise to address the unique challenges of finding reliable accommodation.
Let us know what you think! Connect with us on X, LinkedIn, Facebook, Instagram, YouTube and Pinterest.